
0 SW 136TH COURT RD #Lot 12
Ocala, FL 34481
- 4 Beds
- 5 Baths Full Baths: 4 Half Baths: 1
- 4,103 SqFt
- 11.73 Lot Size
- 2026 Year Built
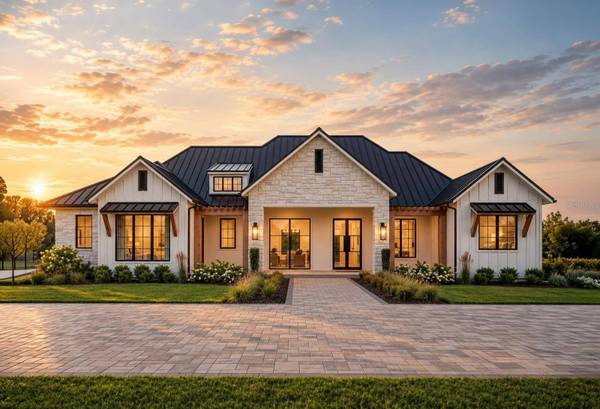
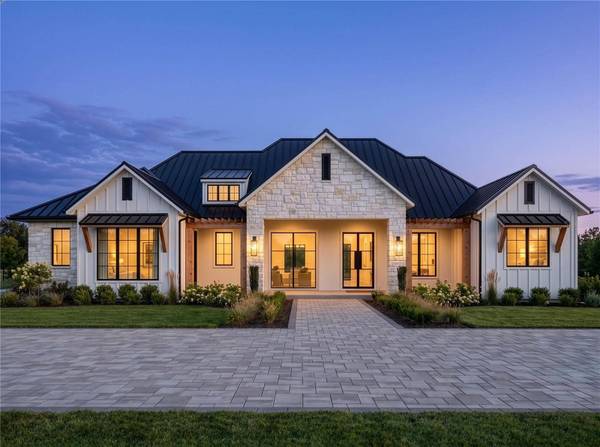
THE HOME: The Cambridge is the plan assigned to this homesite; plan and elevation are homesite-specific at Haywards Hill. It is 4,103 square feet under air - 4 bedrooms, 4.5 baths, 3-car garage, all on one level. The elevation is the signature Haywards Hill farmhouse: a dark standing-seam metal roof over a stacked-stone center gable, board-and-batten wings, cedar-wrapped columns and brackets, black-framed windows, dormers above, and a wide run of sliding glass that opens the main living space to the covered lanai and the acreage beyond. A paver circular drive and gas-style lanterns finish the arrival.
THE KITCHEN: Built for people who love to cook. A full Fisher & Paykel professional appliance package - range, refrigerator, freezer, microwave and dishwasher - set into 42-inch cabinetry with 15-inch uppers, quartz counters finished with a softened eased edge, full designer tile backsplash, an upgraded Moen Sleek faucet over a clean zero-edge undermount sink, and custom wood pantry shelving. A wet bar in matching cabinetry, quartz and fittings. Under the lanai, a built-in outdoor kitchen with grill, beverage refrigerator and vented hood.
THE PRIMARY SUITE: A freestanding soaking tub, frameless glass shower, the builder's finest wall and floor tile in the primary bath and an elevated tile selection in the secondary baths, quartz counters with a 4-inch backsplash, porcelain undermount sinks and Moen fittings throughout.
INSIDE: Premium large-format tile runs through the main living areas with engineered wood in select rooms, walls finished smooth rather than textured, 8-foot solid core doors, 1x8 flat baseboard, 42-inch iron spindle railing with a wood cap, LED recessed lighting and a prewired security system.
BUILT TO LAST: Monolithic concrete slab, reinforced concrete block construction, Advantech subfloor, pre-engineered trusses, Zip Wall sheathing, Low-E double-pane windows and sliders, open-cell spray foam at the living area, high-efficiency Carrier HVAC, tankless gas water heater, ranch-style garage doors with smart opener and camera, pre-wired EV charging and epoxy-coated garage flooring. Private well, private septic and liquid propane. One-year limited warranty plus 7-year structural coverage.
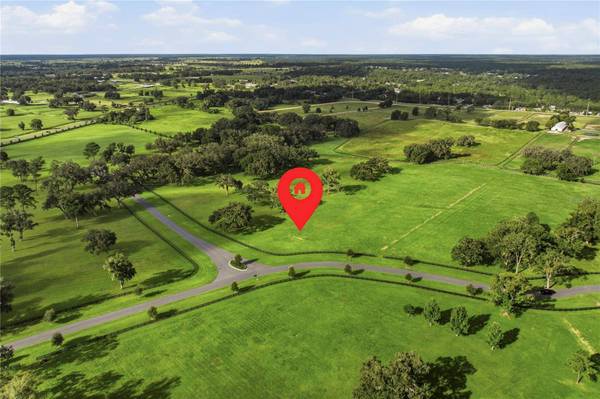
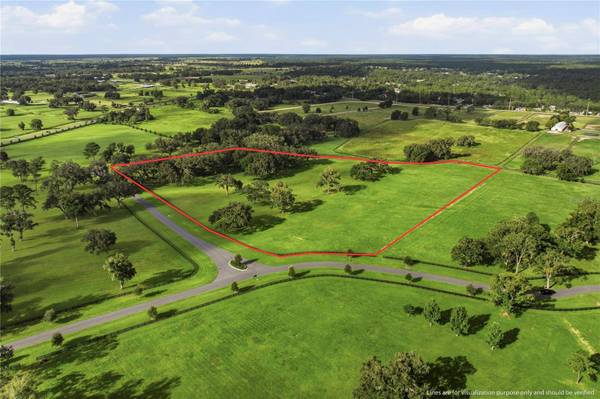
THE LAND: 11-plus acres zoned for horses, with private barns, groom's quarters, horse walkers, round pens, jumping arenas, riding trails and viewing decks all available additions. Equestrian design in partnership with Wordley Martin. Golden Ocala 10 minutes, Gainesville under an hour, Orlando International about 80 minutes. Renderings and plans are conceptual and subject to change. Other lots and floorplans available upon request.
GALLERY
PROPERTY DETAIL
Key Details
Property Type Single Family Home
Sub Type Single Family Residence
Listing Status Active
Purchase Type For Sale
Square Footage 4, 103 sqft
Price per Sqft $980
Subdivision Haywards Hill
MLS Listing ID O6442198
Bedrooms 4
Full Baths 4
Half Baths 1
Construction Status Pre-Construction
HOA Y/N No
Year Built 2026
Annual Tax Amount $147
Lot Size 11.730 Acres
Acres 11.73
Property Sub-Type Single Family Residence
Source Stellar MLS
Location
State FL
County Marion
Community Haywards Hill
Area 34481 - Ocala
Zoning A1
Building
Lot Description Oversized Lot, Zoned for Horses
Entry Level One
Foundation Other
Lot Size Range 10 to less than 20
Builder Name Davila Homes
Sewer Private Sewer, Septic Tank
Water Private, Well
Structure Type Other
New Construction true
Construction Status Pre-Construction
Interior
Interior Features High Ceilings, Primary Bedroom Main Floor, Smart Home, Split Bedroom, Thermostat, Walk-In Closet(s)
Heating Central, Electric
Cooling Central Air
Flooring Hardwood, Tile
Furnishings Unfurnished
Fireplace false
Appliance Dishwasher, Disposal, Microwave, Range, Range Hood, Refrigerator
Laundry Laundry Room
Exterior
Exterior Feature Outdoor Kitchen, Private Mailbox, Private Yard
Parking Features Driveway, Garage Door Opener
Garage Spaces 3.0
Fence Board
Pool In Ground
Community Features Gated Community - No Guard, Horses Allowed
Utilities Available Propane
View Y/N No
Water Access No
View Trees/Woods
Roof Type Shingle
Porch Patio
Attached Garage true
Exposure Northeast
Garage true
Private Pool Yes
Others
Pets Allowed Yes
Senior Community No
Ownership Fee Simple
Acceptable Financing Cash, Conventional, FHA, VA Loan
Membership Fee Required Required
Listing Terms Cash, Conventional, FHA, VA Loan
Special Listing Condition None
Virtual Tour https://www.propertypanorama.com/instaview/stellar/O6442198
SIMILAR HOMES FOR SALE
Check for similar Single Family Homes at price around $4,024,350 in Ocala,FL

new
$3,889,950
0 SW 136TH COURT RD #Lot 2, Ocala, FL 34481
Listed by Rebecca Redman Hamaoui REAL BROKER, LLC4 Beds 5 Baths 4,226 SqFt
new
$3,927,600
0 SW 136TH COURT RD #Lot 4, Ocala, FL 34481
Listed by Rebecca Redman Hamaoui REAL BROKER, LLC4 Beds 5 Baths 4,091 SqFt
new
$2,599,000
800 SW 144TH COURT RD, Ocala, FL 34481
Listed by Joan Pletcher JOAN PLETCHER4 Beds 5 Baths 5,052 SqFt
CONTACT