


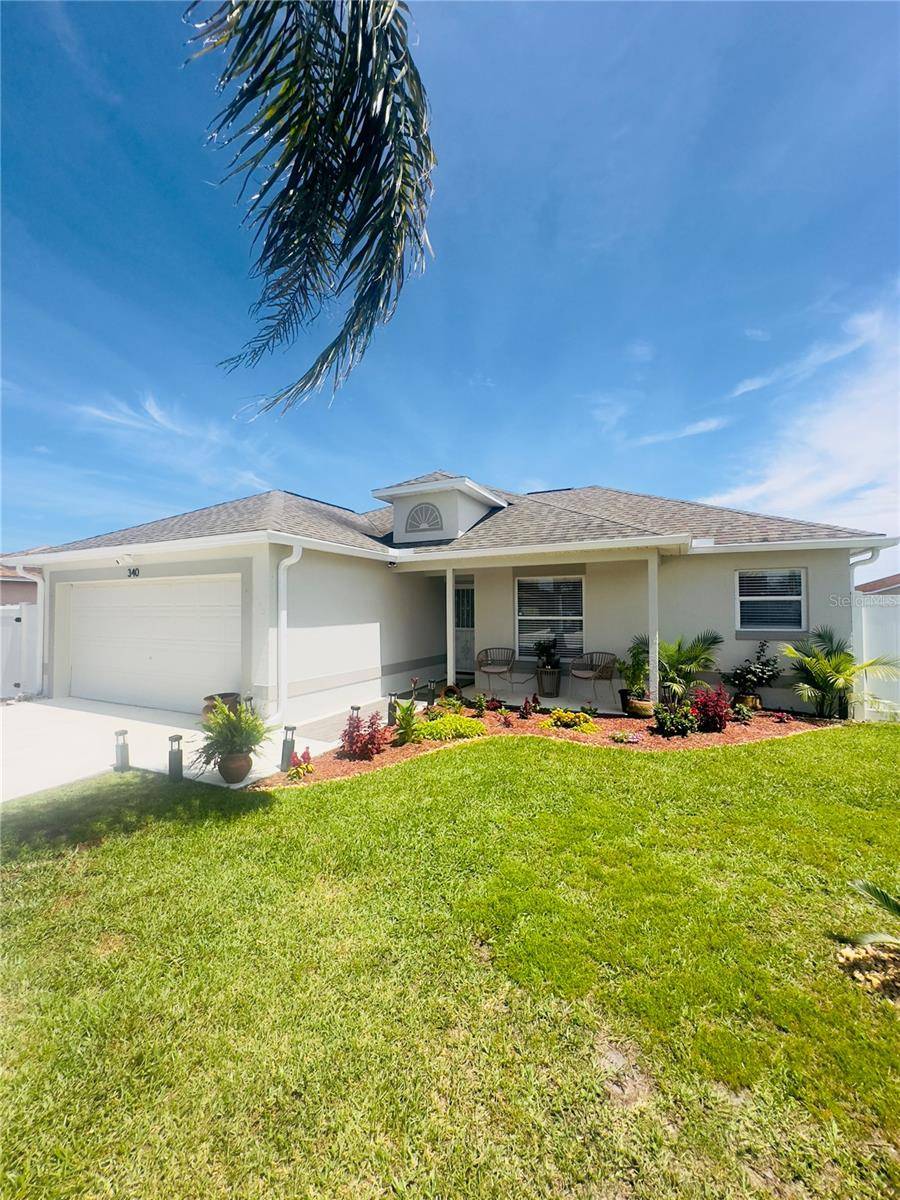
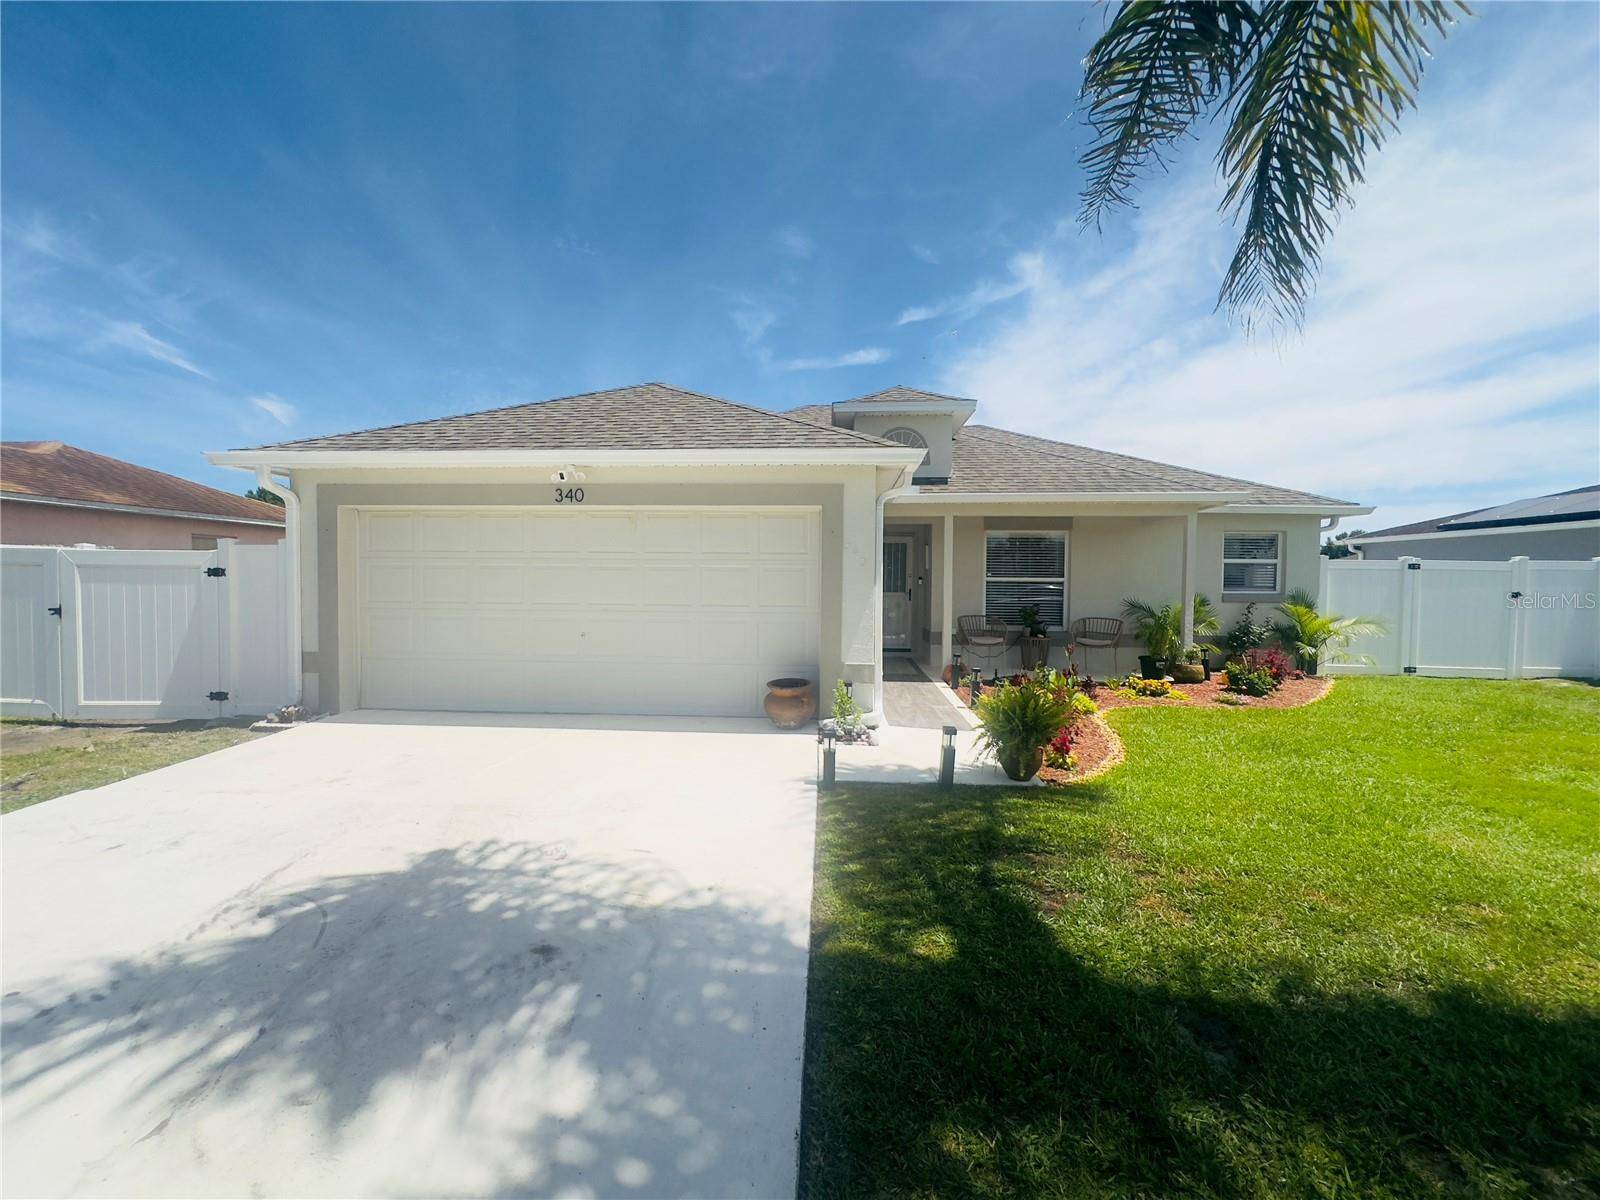
340 EDGEWOOD CT Kissimmee, FL 34759

UPDATED:
Key Details
Property Type Single Family Home
Sub Type Single Family Residence
Listing Status Active
Purchase Type For Sale
Square Footage 1,176 sqft
Price per Sqft $221
Subdivision Poinciana Nbrhd 02 Village 03
MLS Listing ID O6412549
Bedrooms 3
Full Baths 2
HOA Fees $83/mo
HOA Y/N Yes
Annual Recurring Fee 996.0
Year Built 1996
Annual Tax Amount $2,733
Lot Size 6,969 Sqft
Acres 0.16
Lot Dimensions 70x100
Property Sub-Type Single Family Residence
Source Stellar MLS
Property Description
$259,900.00
Don't miss this beautifully renovated, move-in-ready 3-bedroom, 2-bath home in Kissimmee. Back on the market due to buyer financing — not because of the property.
Step inside to an inviting open-concept floor plan featuring vaulted ceilings, luxury flooring, exterior paint, and a beautifully updated kitchen with shaker cabinetry, stainless-steel appliances, and modern finishes. The split-bedroom layout offers privacy, while the spacious primary suite includes an ensuite bath and walk-in closet.
The home has been extensively updated, including bathrooms, flooring, trim, electrical fixtures, water heater, garage door motor, and more. Additional features include a recently certified HVAC system, whole-house water softener and filtration system, enclosed rear porch, storage shed, fully fenced backyard, and a large gate providing convenient access for a boat or recreational equipment.
Enjoy a spacious 2-car garage and a convenient location near shopping, dining, schools, parks, golf courses, and major roadways. Low HOA includes cable and internet.
Seller is motivated and the property is priced for action. Schedule your showing today and take advantage of this opportunity before it's gone!
Location
State FL
County Polk
Community Poinciana Nbrhd 02 Village 03
Area 34759 - Kissimmee / Poinciana
Rooms
Other Rooms Attic, Storage Rooms
Interior
Interior Features Ceiling Fans(s), High Ceilings, Primary Bedroom Main Floor, Walk-In Closet(s)
Heating Central
Cooling Central Air
Flooring Luxury Vinyl
Furnishings Negotiable
Fireplace false
Appliance Dishwasher, Disposal, Microwave, Range, Refrigerator, Water Filtration System, Water Purifier, Water Softener, Whole House R.O. System
Laundry In Garage
Exterior
Exterior Feature Garden
Garage Spaces 2.0
Community Features Street Lights
Utilities Available Cable Available, Electricity Available, Public, Water Available
View Y/N No
Water Access No
Roof Type Shingle
Attached Garage true
Exposure South
Garage true
Private Pool No
Building
Story 1
Entry Level One
Foundation Slab
Lot Size Range 0 to less than 1/4
Sewer Public Sewer
Water Public
Structure Type Block
New Construction false
Others
Pets Allowed Cats OK, Dogs OK, Yes
Senior Community No
Ownership Fee Simple
Monthly Total Fees $83
Acceptable Financing Cash, Conventional, FHA, VA Loan
Membership Fee Required Required
Listing Terms Cash, Conventional, FHA, VA Loan
Special Listing Condition None
Virtual Tour https://www.propertypanorama.com/instaview/stellar/O6412549

NEARBY SCHOOL & BUSINESS
GET MORE INFORMATION