


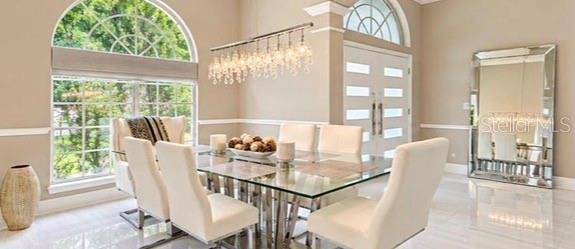
10133 FACET CT Orlando, FL 32836

UPDATED:
Key Details
Property Type Single Family Home
Sub Type Single Family Residence
Listing Status Active
Purchase Type For Sale
Square Footage 2,388 sqft
Price per Sqft $307
Subdivision Diamond Cove Unit 01B
MLS Listing ID O6429360
Bedrooms 4
Full Baths 3
HOA Fees $825/ann
HOA Y/N Yes
Annual Recurring Fee 825.0
Year Built 1995
Annual Tax Amount $5,804
Lot Size 7,840 Sqft
Acres 0.18
Property Sub-Type Single Family Residence
Source Stellar MLS
Property Description
Step inside and discover a thoughtfully redesigned interior featuring contemporary finishes, an open-concept floor plan, abundant natural light, and stylish upgrades throughout. The beautifully renovated kitchen, updated bathrooms, and inviting living spaces create a move-in ready home designed for today's lifestyle.
Enjoy the perfect balance of privacy and convenience with a comfortable outdoor area ideal for relaxing or entertaining family and friends. Every detail of this home has been carefully updated to provide both elegance and functionality.
Located in the heart of Dr. Phillips, one of Central Florida's most desirable communities, this home offers easy access to world-class dining at Restaurant Row, premier shopping, major highways, top-rated schools, world-famous attractions, and Orlando's leading employment centers.
With continued growth and strong demand in Southwest Orlando, Dr. Phillips remains one of the most sought-after areas for homeowners seeking an exceptional lifestyle and long-term value.
This beautifully renovated residence is a rare opportunity to own a move-in ready home in one of Orlando's premier neighborhoods. Schedule your private showing today!
Location
State FL
County Orange
Community Diamond Cove Unit 01B
Area 32836 - Orlando/Dr. Phillips/Bay Vista
Zoning R-1
Interior
Interior Features Cathedral Ceiling(s), Ceiling Fans(s), Open Floorplan, Vaulted Ceiling(s)
Heating Central
Cooling Central Air
Flooring Carpet, Ceramic Tile, Laminate
Fireplaces Type Decorative
Furnishings Negotiable
Fireplace true
Appliance Convection Oven, Dishwasher, Disposal, Dryer, Microwave, Range, Refrigerator, Washer
Laundry Laundry Room
Exterior
Parking Features Driveway
Garage Spaces 2.0
Fence Wood
Community Features Pool
Utilities Available Public
Amenities Available Clubhouse, Pool, Tennis Court(s)
View Y/N No
Water Access No
Roof Type Shingle
Attached Garage true
Exposure Northeast
Garage true
Private Pool No
Building
Lot Description Paved
Entry Level One
Foundation Slab
Lot Size Range 0 to less than 1/4
Sewer Public Sewer
Water Public
Structure Type Block,Stucco
New Construction false
Schools
Elementary Schools Sand Lake Elem
Middle Schools Southwest Middle
High Schools Lake Buena Vista High School
Others
Pets Allowed Cats OK, Dogs OK, Yes
Senior Community No
Ownership Fee Simple
Monthly Total Fees $68
Membership Fee Required Required
Special Listing Condition None
Virtual Tour https://www.propertypanorama.com/instaview/stellar/O6429360

NEARBY SCHOOL & BUSINESS
GET MORE INFORMATION