
15646 SWEET LEMON WAY, Winter Garden, FL 34787
15646 SWEET LEMON WAY, Winter Garden, FL 34787,Video Tour
15646 SWEET LEMON WAY, Winter Garden, FL 34787
43
See all 42 photos
$2,000,000
Est. payment /mo
5 Beds
4 Baths
3,871 SqFt
Coming Soon

15646 SWEET LEMON WAY Winter Garden, FL 34787

REQUEST A TOUR If you would like to see this home without being there in person, select the "Virtual Tour" option and your agent will contact you to discuss available opportunities.
In-PersonVirtual Tour

Open House

Sat Oct 17, 1:00pm - 4:00pm

UPDATED:

Key Details

Property Type Single Family Home

Sub Type Single Family Residence

Listing Status Coming Soon

Purchase Type For Sale

Square Footage 3,871 sqft

Price per Sqft $516

Subdivision Highlands/Summerlake Grvs Ph 3

MLS Listing ID O6449177

Bedrooms 5

Full Baths 3

Half Baths 1

HOA Fees $130/mo

HOA Y/N Yes

Annual Recurring Fee 2225.64

Year Built 2021

Annual Tax Amount $19,412

Lot Size 0.370 Acres

Acres 0.37

Property Sub-Type Single Family Residence

Source Stellar MLS

Property Description

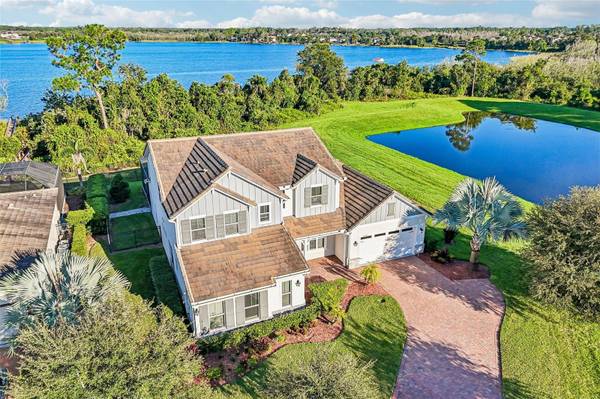
LAKEFRONT LUXURY, a PRIVATE POOL, and room to grow in sought-after Winter Garden! BUILT IN 2021, this beautifully upgraded 5-bedroom, 3.5-bath home sits on an OVERSIZED .37 ACRE CUL-DE-SAC LOT overlooking LAKE HUCKLEBERRY in the Highlands at Summerlake Groves community. Surrounded by WOODED, LAKE, and POND VIEWS with minimal neighbors, this property offers a rare sense of privacy while keeping everyday conveniences close by. Lake Huckleberry is a 150-ACRE SKIABLE LAKE, and the county has approved a private dock to be built, opening the door to enjoying lake life right from your backyard! Beautiful landscaping, a PAVER DRIVEWAY, and inviting curb appeal welcome you home to a light-filled interior where thoughtful design meets comfortable luxury. Large-format MARBLE-LOOK TILE flows diagonally throughout the main living areas, complemented by crown molding, upgraded lighting, and elegant finishes. The OPEN CONCEPT living spaces are designed for effortless entertaining, with wide sliding glass doors connecting the indoors to the COVERED LANAI and SCREENED POOL. At the heart of the home, the UPGRADED GOURMET KITCHEN impresses with timeless cabinetry, glass-front display cabinets, crown molding, elegant countertops, a large ISLAND with seating, decorative tile backsplash, BUILT-IN GAS COOKTOP, stainless steel range hood, and statement pendant lighting. Your MAIN FLOOR PRIMARY SUITE offers a private retreat with a spacious en-suite bath featuring a double vanity and huge glass-enclosed, custom-tiled WALK-IN SHOWER with a built-in bench and rain shower head. Flexible living spaces include a formal dining area, FLEX/FAMILY ROOM, and an additional OFFICE or MAIN FLOOR BEDROOM converted from the original single-car side-load garage, ideal for working from home or creating a space that fits your needs. A PROFESSIONAL-GRADE ARAKNIS ROUTER AND WHOLE-HOME WI-FI SYSTEM keep you connected throughout the home. A custom BUILT-IN MUDROOM/DROP ZONE adds everyday convenience, while decorative iron staircase balusters, wood handrails, crystal-style chandeliers, and window blinds throughout bring character and style. Outside, your backyard feels like a private resort! Relax under the covered lanai, cool off in the sparkling pool with mosaic tile detailing, or entertain on the expansive paver deck, all within a screened enclosure featuring PANORAMIC SCREEN PANELS that showcase the lake and peaceful natural surroundings. A 6-FOOT BLACK ALUMINUM FENCE surrounds the side and rear yards, defining the outdoor space while preserving the open views. Located in the Highlands at Summerlake Groves, this home offers easy access to SR 429, shopping, dining, and all that Winter Garden has to offer, with sought-after A-RATED SCHOOLS – Summerlake Elementary, Hamlin Middle, and Horizon High. BONUS ~ FURNISHINGS ARE NEGOTIABLE! Spacious, beautifully appointed, and perfectly positioned for lakefront living, this is a home that truly offers something special!

Location

State FL

County Orange

Community Highlands/Summerlake Grvs Ph 3

Area 34787 - Winter Garden/Oakland

Zoning P-D

Rooms

Other Rooms Bonus Room, Breakfast Room Separate, Formal Dining Room Separate, Great Room, Inside Utility, Loft

Interior

Interior Features Built-in Features, Cathedral Ceiling(s), Ceiling Fans(s), Crown Molding, Eat-in Kitchen, High Ceilings, Kitchen/Family Room Combo, Open Floorplan, Primary Bedroom Main Floor, Solid Surface Counters, Split Bedroom, Stone Counters, Thermostat, Walk-In Closet(s), Window Treatments

Heating Central

Cooling Central Air

Flooring Carpet, Tile

Furnishings Negotiable

Fireplace false

Appliance Built-In Oven, Cooktop, Dishwasher, Disposal, Gas Water Heater, Microwave, Range Hood, Refrigerator

Laundry Laundry Room

Exterior

Exterior Feature Lighting, Sidewalk

Parking Features Curb Parking, Driveway, Garage Door Opener, Ground Level, On Street

Garage Spaces 2.0

Pool In Ground, Heated, Lap, Lighting, Screen Enclosure

Community Features Clubhouse, Dog Park, Park, Playground, Pool, Sidewalks, Tennis Court(s)

Utilities Available BB/HS Internet Available, Cable Available, Electricity Connected, Public, Sewer Connected, Water Connected

Amenities Available Clubhouse, Pool, Tennis Court(s)

Waterfront Description Lake Front

View Y/N Yes

Water Access Yes

Water Access Desc Lake

View Trees/Woods, Water

Roof Type Tile

Porch Covered, Front Porch, Rear Porch, Screened

Attached Garage true

Exposure West

Garage true

Private Pool Yes

Building

Lot Description Conservation Area, Cul-De-Sac, In County, Landscaped, Near Golf Course, Oversized Lot, Sidewalk, Street Dead-End, Paved

Entry Level Two

Foundation Block

Lot Size Range 1/4 to less than 1/2

Sewer Public Sewer

Water Public

Structure Type Block,Stucco

New Construction false

Schools

Elementary Schools Summerlake Elementary

Middle Schools Hamlin Middle

High Schools Horizon High School

Others

Pets Allowed Breed Restrictions, Yes

Senior Community No

Ownership Fee Simple

Monthly Total Fees $185

Acceptable Financing Cash, Conventional, Owner Financing, VA Loan

Membership Fee Required Required

Listing Terms Cash, Conventional, Owner Financing, VA Loan

Special Listing Condition None

Virtual Tour https://www.zillow.com/view-imx/efd3b7b6-be2b-494f-8259-920af627594f?setAttribution=mls&wl=true&initialViewType=pano&utm_source=dashboard


Stellar MLS
Listed by Jenny Wemert WEMERT GROUP REALTY LLC

NEARBY SCHOOL & BUSINESS

GET MORE INFORMATION

Rebecca Redman-Hamaoui

Rebecca Redman-Hamaoui

Broker BK3340992

+1(407) 922-8986

Full Name
Phone*
Message

Go tour this home

15646 SWEET LEMON WAY